
Services:
Porject Overview
National Congress Party Building
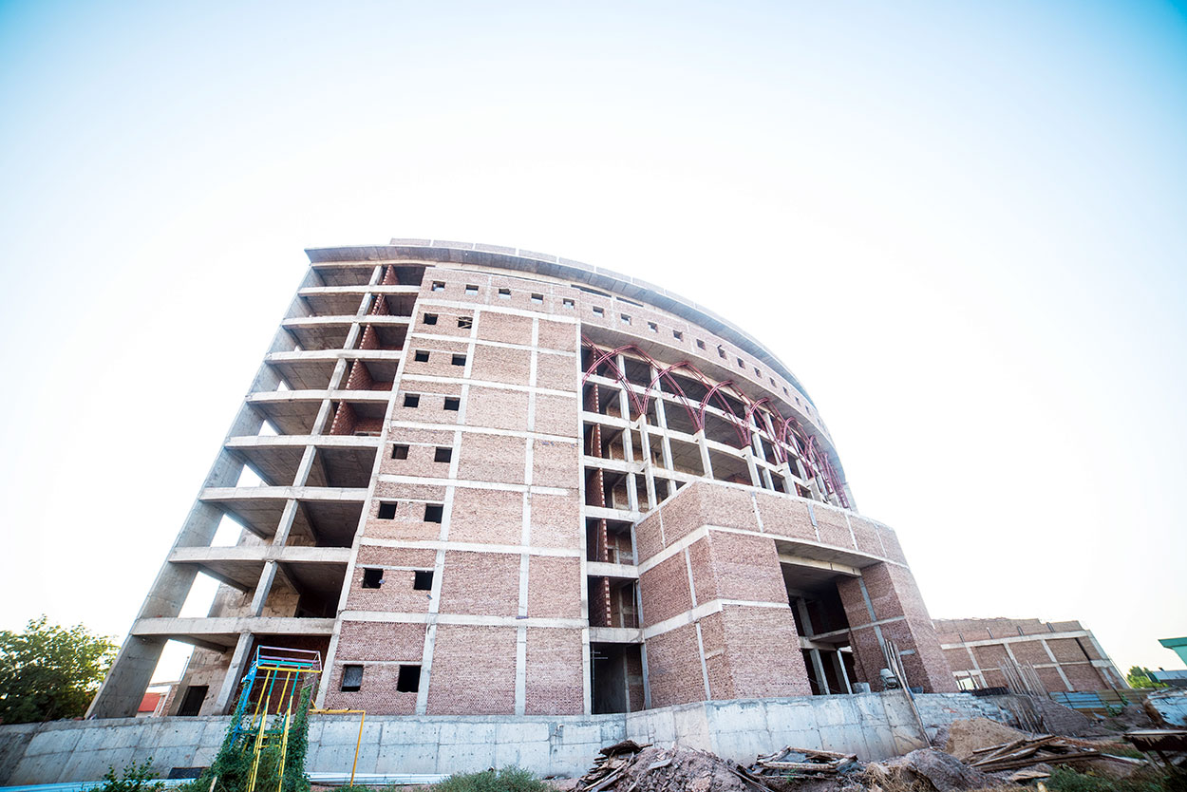
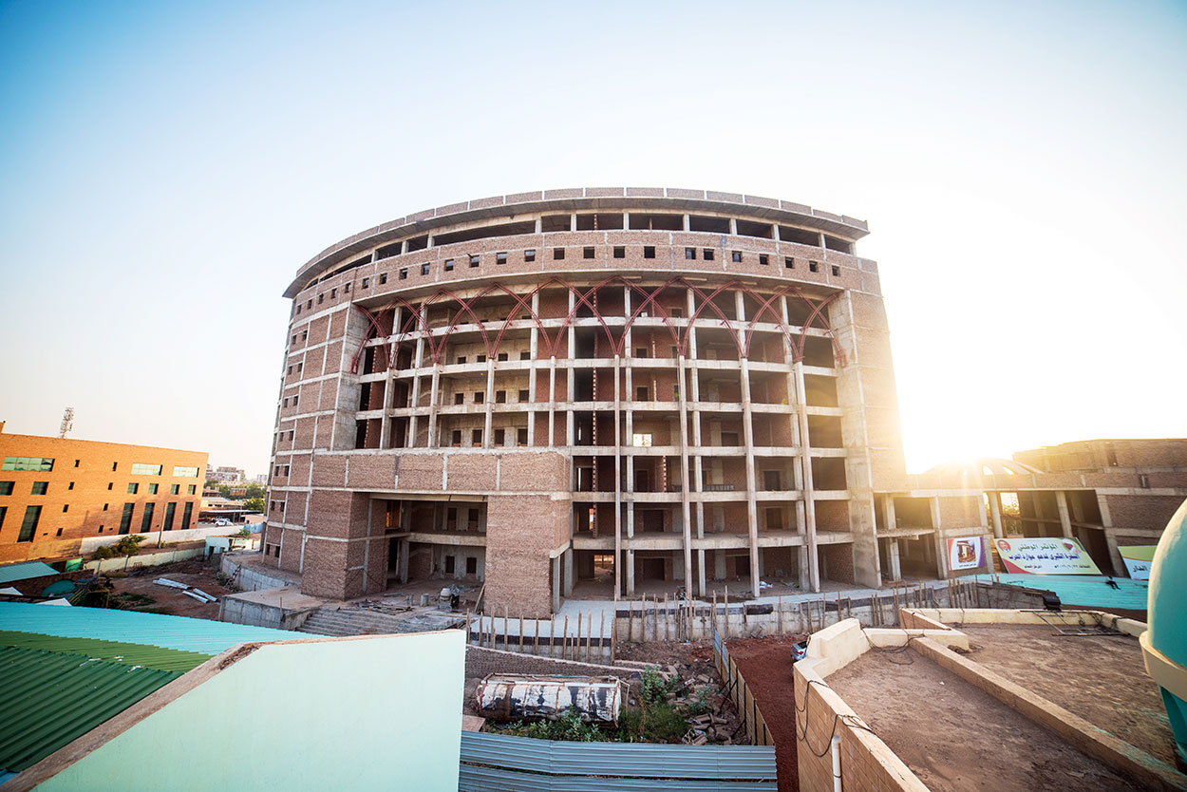
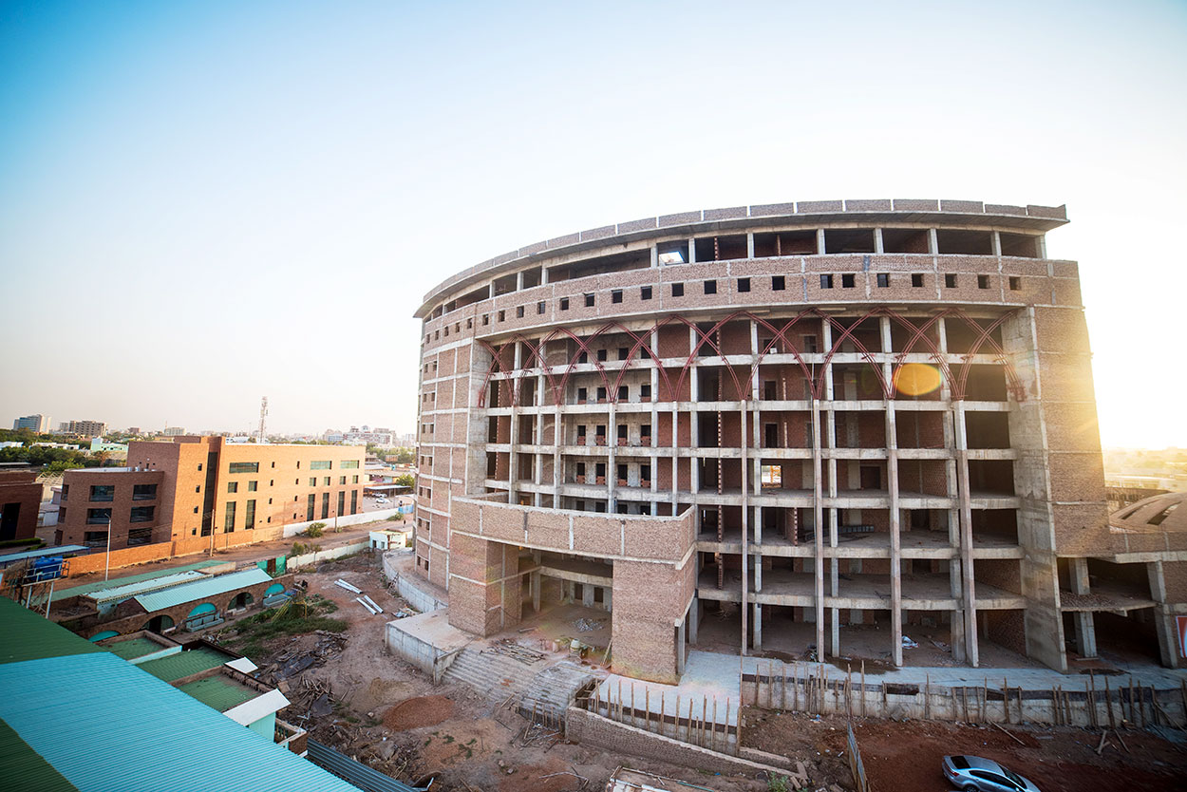
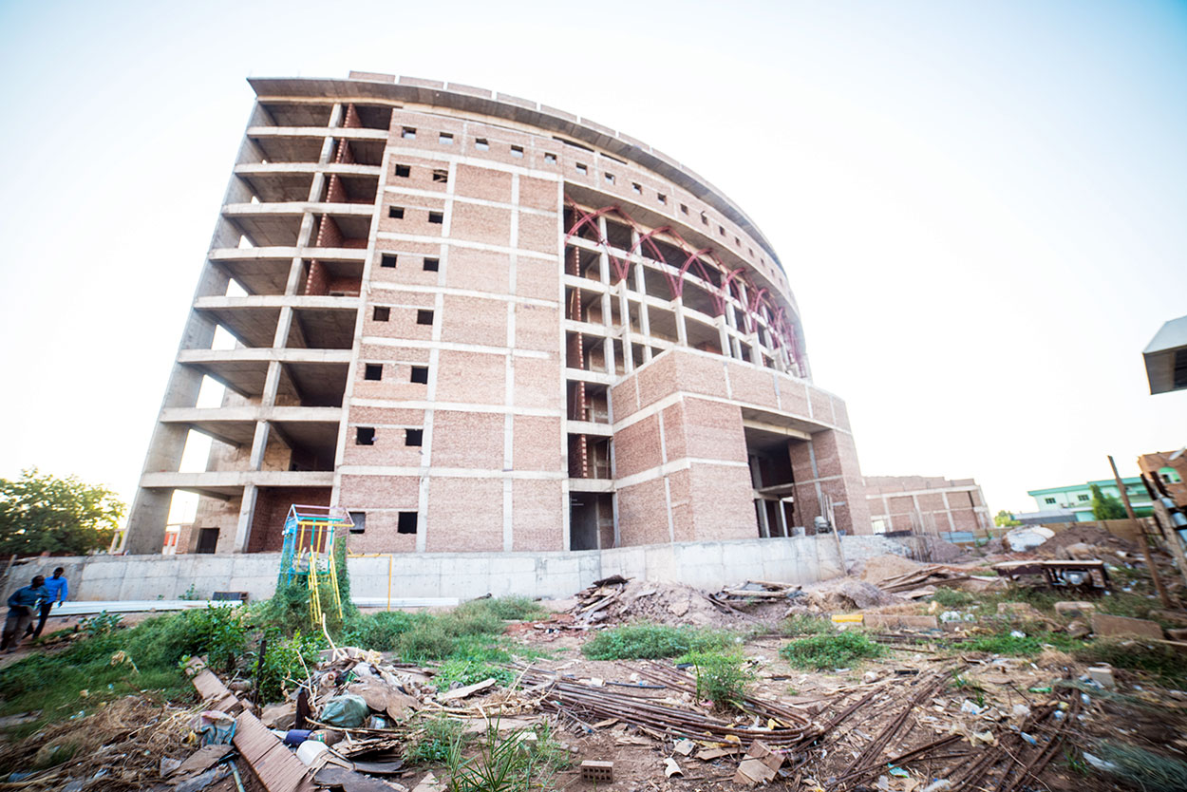
The National Congress Building location is overlooking Africa Street which is a very busy one that makes it defying creating a master piece that matches its building function. The building function as an office building including meeting halls with different sizes to match different purposes.The design concept is obvious in the plan, a circle, and a wedge shaping area attached to shape the building volume.
This building consists of various sizes and numbers of conference and seminar halls, ranging from 60 P to 1000 P and special meeting hall for the party leaders. Every hall has its optimum audio-visual requirements and low current needs which were provided successfully to create an adequate environment for the users.
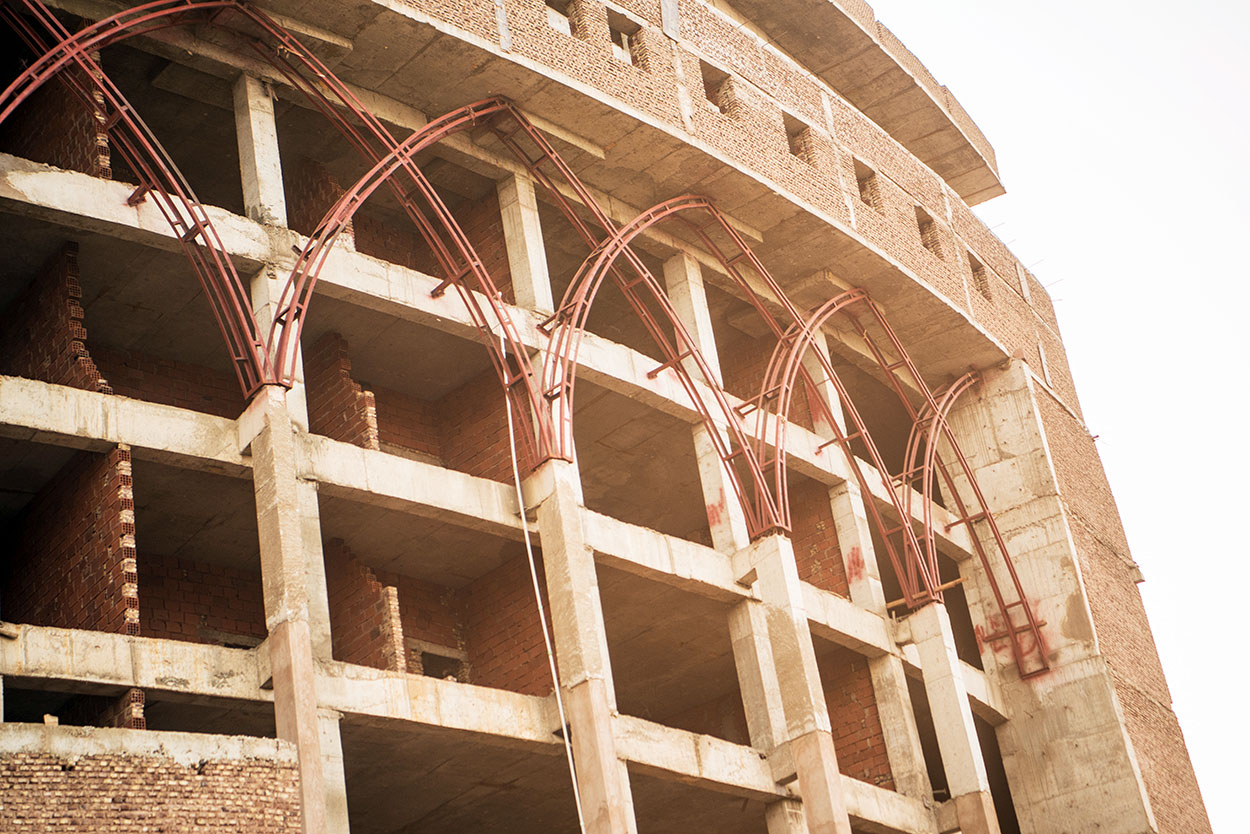
The building is dominated with the majority of the facade as glass; at the middle of the front facade is beige cladding that has small boxed openings on its right side. In-front of the cladding the facade is treated by these Islamic arches placed in-front of large glass opening which also function as shading devices to the green glass facade. The back of the facade is a curved wall with continuing theme of arches on long vertical openings. Parking space surrounds the building from the front and the back. This was an important designed element to control movement. In addition an audio visual system is introduced.
- Type:Office Building
- Location:Khartoum, Sudan
- Client:National Congress Party
- Total Size:22,532.m2
- Architech:Murtada Maaz Consultancy
- Status:Under Construction